Pressure Gauges are practical instruments used to measure pressure in pipes, tanks, compressors, and industrial systems. They convert force from a fluid or gas into a readable mechanical movement. Many traditional models use a curved Bourdon tube. When internal pressure increases, the tube slightly straightens. This movement drives gears connected to a pointer on the dial.
The result looks simple, but accurate pressure measurement requires careful judgment. A technician must read the correct scale, check the pressure range, and consider temperature or vibration. A small error matters. For example, a gauge showing 6 bar instead of 5 bar can affect maintenance decisions and equipment safety. Standards such as ASME B40.100 provide guidance for gauge performance, selection, and testing. However, not every application needs the same instrument.
Gauge choice depends on the medium, connection size, expected pressure, accuracy class, and operating environment. A stainless-steel gauge may resist corrosion, while a glycerin-filled model can reduce pointer movement near vibrating machinery. Calibration should be verified against a reliable reference, especially before critical measurements. Pressure Gauges can remain dependable for years, but wear, blocked connections, and overpressure may weaken their accuracy. Real-world inspection often reveals problems that specifications overlook. That limitation deserves attention. Understanding how these instruments work helps users interpret readings responsibly, identify unusual changes, and choose safer maintenance practices.
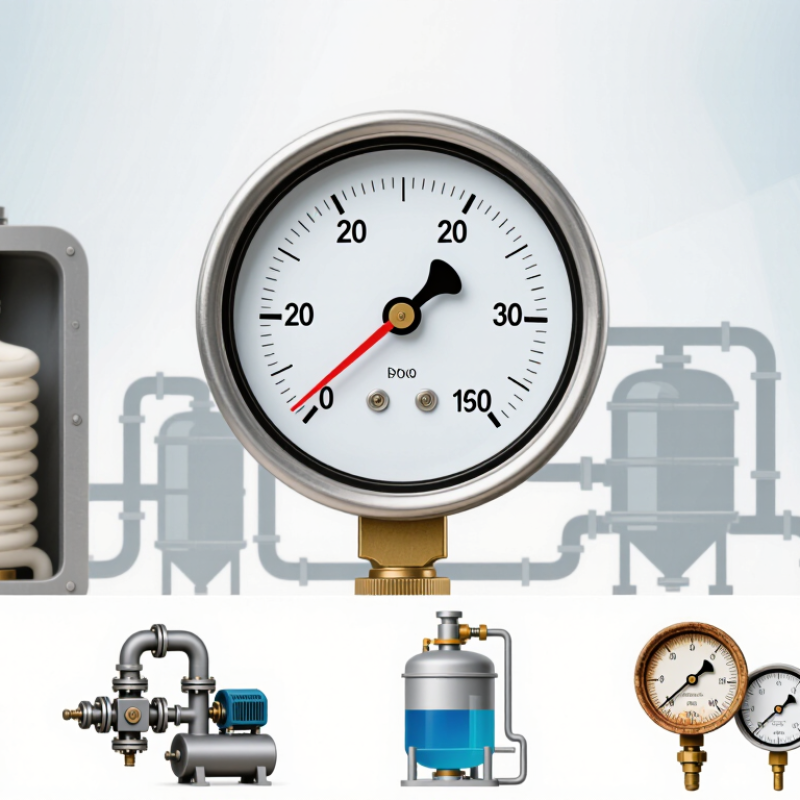
A pressure gauge is an instrument that shows how much force a fluid or gas applies inside a system. The reading usually appears on a dial with a pointer, or on a digital screen. Technicians use gauges on compressors, hydraulic lines, boilers, filters, and process equipment. The displayed value may be measured in psi, bar, kPa, or another pressure unit.
Inside a common mechanical gauge, pressure enters through a small connection and reaches a flexible sensing element. This element may be a curved tube, diaphragm, or capsule. As pressure rises, it changes shape slightly. A linkage transfers that movement to the pointer, which moves across the dial. Higher pressure creates greater movement. Simple, but not careless work.
A gauge can show absolute, gauge, or differential pressure. Gauge pressure compares system pressure with surrounding air. Differential models compare pressure between two points, such as before and after a filter.
Digital gauges use electronic sensors instead of mechanical linkages. Their screens are convenient, yet batteries and sensor drift require attention.
Accuracy depends on installation and maintenance. Vibration can make a pointer tremble, while heat may damage internal parts. A technician should select a suitable pressure range and confirm the gauge’s calibration. The ideal range is not always the maximum available; readings are easier to interpret near the middle of the scale. I have found that a clear reading can still be misleading when the connection is blocked or the wrong pressure unit is assumed.
Pressure gauges measure force by sensing how strongly a fluid pushes against a surface. Pressure means force divided by area. A small force over a small area can create significant pressure. The gauge converts this movement into a readable value.
Inside many mechanical gauges, a curved metal tube, diaphragm, or piston responds to pressure. When fluid enters the sensing element, it slightly changes shape. A linkage transfers that movement to a pointer. The pointer then moves across a calibrated scale. With a working gauge, the process looks simple. The physics is not.
Different gauges compare pressure in different ways. Gauge pressure compares the system with surrounding air. Absolute pressure compares it with a near-perfect vacuum. Differential pressure compares two connection points. Choosing the wrong reference can produce a convincing but misleading reading.
Accuracy depends on more than the dial. Temperature can expand metal parts. Vibration can make the pointer flutter. Pulsating pressure may also damage the sensing element over time. I have seen gauges appear normal while their readings drifted during equipment operation. That is why technicians check zero position, inspect connections, and compare readings with a certified reference. Calibration intervals should match the equipment’s risk and working conditions. A gauge may be technically accurate yet poorly installed. Small errors matter. Installers should select suitable pressure ranges and avoid operating near the scale limit. Locating the gauge where it can be safely read also improves practical reliability.
Pressure gauges measure force distributed over an area. The chart shows the force produced on a sensing area of 1 cm² by several standard pressure references.
Pressure is calculated as P = F ÷ A, so the force is F = P × A. Because 1 kPa acting on 1 cm² produces 0.1 N of force, a gauge can convert the movement of a diaphragm, Bourdon tube, or other sensing element into a pressure reading.
A pressure gauge turns fluid force into a readable mechanical movement. Its pressure connection receives the media. A Bourdon tube, diaphragm, or capsule then flexes slightly. That movement travels through a linkage and gear mechanism. The pointer moves across the dial. Simple, but not always forgiving.
The Bourdon tube suits many industrial applications because it handles moderate and high pressures. Diaphragm elements work better with low pressure or contaminated media. Inside the case, a pivot, sector gear, and hairspring control pointer movement. The dial shows pressure units, while the case protects these parts from dust, vibration, and impact. Some gauges also include a blowout back for safer failure release. According to a 2024 MarketsandMarkets report, the global pressure sensor market was estimated at about USD 15.8 billion, showing continued demand for dependable pressure measurement. A gauge is not a sensor, yet both depend on stable pressure-transmission principles.
Tips: Match the wetted material with the process fluid. Check the connection size and pressure range before installation. Keep normal readings near the middle of the scale. Calibration matters. ASME B40.100 recommends defined accuracy classes and testing practices, but site conditions can still distort readings. Heat, pulsation, and vibration are common troublemakers. I have seen a perfectly calibrated gauge report poorly after a loose connection. That detail is easy to miss.
What Are Pressure Gauges and How Do They Work?
Common Types of Pressure Gauges
Pressure gauges display the force exerted by gas or liquid inside a system. Most mechanical models use a Bourdon tube. As pressure rises, the curved tube straightens slightly. A linkage transfers that movement to a pointer. The reading appears on a calibrated dial. Simple, visible, and dependable.
Bourdon gauges suit boilers, pumps, compressors, and hydraulic lines. Diaphragm gauges use a flexible metal membrane. They perform well with low pressure or corrosive fluids when the wetted material is properly selected. Capsule gauges use two joined diaphragms. Their higher sensitivity helps measure very small pressures. Differential gauges compare pressure at two ports, such as before and after a filter. Digital gauges convert pressure into an electronic signal. They can provide better readability, data logging, and alarm functions.
A 2024 market analysis by Grand View Research estimated the global pressure gauge market at about USD 1.3 billion in 2023, with continued growth through 2030. That expansion reflects demand across manufacturing, energy, water treatment, and process equipment. However, market growth does not make every gauge suitable. A common mistake is choosing by range alone. Vibration, temperature, pulsation, fluid chemistry, and connection size also matter. In field maintenance, a gauge may look accurate while its pointer sticks near zero. That small defect can delay detection of a serious pressure change. Calibration records from accredited laboratories remain important, although operators sometimes treat them as paperwork. They are not. Instrument selection should also follow applicable requirements, including ASME B40.100 guidance for pressure gauges.
What Are Pressure Gauges and How Do They Work?
Pressure Gauge Applications and Selection Factors
A pressure gauge shows how strongly a gas or liquid pushes against a surface. Mechanical gauges often use a curved Bourdon tube, diaphragm, or capsule. As pressure changes, the sensing element moves and drives a pointer across a dial. The reading may be gauge pressure, absolute pressure, or differential pressure. That difference matters.
Pressure gauges support many working environments. Technicians use them on hydraulic systems, pneumatic tools, pumps, compressors, and process pipes. They can reveal blocked filters, leaking lines, unstable pumps, or dangerous pressure increases. In practical inspections, a steady pointer is useful evidence. A vibrating pointer may indicate pulsation or a mechanical fault. Not every abnormal reading means the gauge failed.
Selection requires more than matching the connection size. Choose a pressure range that keeps normal readings near the middle of the dial. An oversized range can hide small changes. A narrow range may suffer damage during pressure spikes. Check accuracy, media compatibility, operating temperature, and vibration exposure. Wetted materials must resist corrosion from the measured fluid. Connection position and dial size also affect installation and visibility.
Use snubbers or dampers when pressure pulses are frequent. Consider a diaphragm seal for contaminated, viscous, or crystallizing media. Calibration should be checked against a reliable reference at planned intervals. Field conditions are often messier than specifications suggest. A gauge can be technically suitable yet poorly positioned, making its information easy to miss.
| Gauge Type | How It Works | Typical Pressure Range | Best-Suited Applications | Main Advantages | Important Limitations |
|---|---|---|---|---|---|
| Bourdon Tube Gauge | A curved elastic tube tends to straighten as internal pressure increases. Mechanical linkage converts tube movement into pointer rotation. | Vacuum to approximately 1,000 bar, depending on construction and service conditions. | Hydraulic systems, compressed air, process piping, pumps, boilers, and general industrial equipment. | Simple, durable, requires no electrical power, and available for many pressure ranges. | Can be affected by vibration, pulsation, temperature, and overpressure; not ideal for highly corrosive fluids without suitable wetted materials. |
| Diaphragm Gauge | A flexible diaphragm deflects under pressure. The deflection is mechanically transferred to an indicating mechanism. | Typically from low vacuum or low pressure up to about 40 bar. | Low-pressure gas service, clean processes, corrosive media with protected diaphragms, and applications requiring separation from the mechanism. | Sensitive at low pressure and suitable for viscous, contaminated, or corrosive media when properly isolated. | Limited pressure capacity compared with many Bourdon gauges; diaphragm damage may occur through excessive pressure or chemical attack. |
| Capsule Gauge | Two thin, joined diaphragms form a capsule that expands or contracts in response to low gas pressure. | Generally used for low positive pressure, commonly up to approximately 600 mbar. | Gas distribution, ventilation, air-handling systems, laboratory equipment, and filter monitoring. | High sensitivity for low-pressure measurement and relatively clear indication. | Usually unsuitable for liquids, high pressure, strong pulsation, or dirty media unless specially protected. |
| Absolute Pressure Gauge | Measures pressure relative to a sealed reference vacuum rather than to changing atmospheric pressure. | Range depends on the instrument; commonly used from deep vacuum to several bar or higher. | Vacuum systems, distillation, evaporation, altitude-related testing, and processes where atmospheric changes affect results. | Provides stable readings independent of local atmospheric pressure. | Cannot directly show pressure relative to the surrounding atmosphere unless the reference basis is clearly understood. |
| Differential Pressure Gauge | Measures the difference between pressure at two ports, commonly using a diaphragm, capsule, bellows, or electronic sensor. | Low differential ranges from a few pascals to high-pressure differences, depending on design. | Filter condition monitoring, flow measurement, liquid-level measurement, cleanrooms, and pump performance checks. | Shows system pressure loss or process difference directly and can support flow calculations. | High static pressure may damage the sensing element if the gauge lacks adequate overpressure protection. |
| Digital Pressure Gauge | A pressure sensor converts mechanical deformation into an electrical signal, which is processed and shown on a digital display. | From very low pressure to several hundred bar or more, according to sensor design. | Calibration, testing, maintenance, mobile equipment, data logging, and systems requiring electrical outputs. | Easy-to-read display, selectable units, high resolution, and potential alarm or data-recording functions. | Requires power, may be affected by electromagnetic or environmental conditions, and needs battery or electronic maintenance. |
| Sanitary Pressure Gauge | Uses a pressure-sensing element with hygienic connections and smooth, cleanable wetted surfaces to reduce contamination risk. | Commonly low to medium pressure, with the exact range selected for the process. | Food and beverage processing, pharmaceutical production, biotechnology, and other hygienic systems. | Supports cleaning and sterilization procedures and helps protect product purity. | Higher purchase cost and stricter requirements for materials, surface finish, connections, and cleaning compatibility. |
| Selection Factor | What to Check | Practical Guidance |
|---|---|---|
| Pressure Range | Normal operating pressure, maximum pressure, vacuum conditions, and possible pressure spikes. | Choose a range that places normal operation near the middle of the scale while maintaining adequate overpressure protection. |
| Reference Pressure | Gauge, absolute, or differential pressure. | Use gauge pressure for most process systems, absolute pressure when atmospheric changes matter, and differential pressure for two-point comparisons. |
| Process Medium | Liquid or gas, corrosiveness, viscosity, solids content, toxicity, and cleanliness requirements. | Select compatible wetted materials and consider a diaphragm seal, chemical separator, or filled case for difficult media. |
| Accuracy | Required measurement uncertainty, process control needs, and calibration requirements. | Use a higher-accuracy digital or test gauge for calibration and laboratory work; a robust mechanical gauge may be sufficient for indication. |
| Temperature | Process temperature, ambient temperature, thermal cycling, and heat transfer through the connection. | Check the gauge's temperature limits and use a siphon, capillary, cooling element, or remote seal when needed. |
| Pulsation and Vibration | Pump or compressor pulsation, mechanical vibration, and rapid pressure fluctuations. | Consider a damped movement, liquid-filled case, snubber, restrictor, or pulsation dampener to improve readability and service life. |
| Connection and Installation | Connection size, thread or flange type, mounting position, accessibility, and required orientation. | Match the process connection and choose bottom, back, panel, or remote mounting according to the installation layout. |
| Environment and Safety | Outdoor exposure, dust, moisture, hazardous areas, chemical exposure, and personnel risk. | Select suitable enclosure protection, materials, relief features, and hazardous-area certification where applicable. |
| Readability and Output | Viewing distance, lighting, display size, alarm requirements, and need for remote monitoring. | Choose an appropriate dial size or digital display and add electrical switching or transmitter output when automation is required. |
