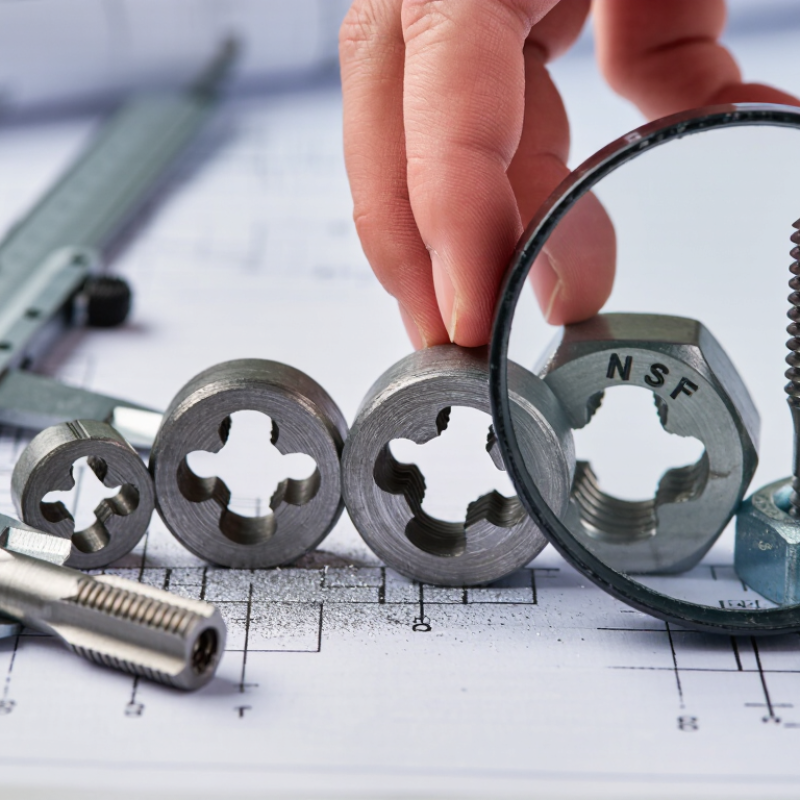
A Screw Thread may look like a simple spiral cut into metal, yet its geometry controls strength, fit, sealing, and service life. In practice, a technician can identify trouble by touch: a bolt feels loose, the crest looks flattened, or metal dust gathers around the nut. These small signs often reveal the wrong thread standard, pitch, or diameter.
Sir Joseph Whitworth, whose work shaped modern thread standardization, stated, “The angle of the thread is 55 degrees, and the threads are rounded at the top and bottom.” His observation shows why thread shape matters beyond appearance. A coarse thread can assemble quickly and tolerate dirt. A fine thread can provide closer adjustment and stronger clamping in suitable materials. Neither choice is automatically better.
The real decision depends on the application. Metric and Unified threads are not interchangeable, even when their diameters appear similar. A damaged fastener can also mislead an inexperienced inspection. Measure it carefully. Check the pitch. Confirm the thread angle, tolerance, and mating component.
This guide compares common Screw Thread types, including metric, UNC, UNF, BSP, and NPT forms. It also considers vibration, corrosion, load direction, material hardness, and available tools. Some recommendations may seem obvious, but field conditions rarely behave perfectly. A clean workshop test cannot fully represent heat, grit, repeated impact, or rushed maintenance. That is where careful judgment matters.
A screw thread is a continuous ridge wrapped around a cylindrical surface. Its shape allows two parts to create mechanical engagement. When the screw turns, its sloped flanks move against the matching internal thread. This converts rotation into controlled linear force. The screw can then clamp components, resist vibration, or support movement. Pitch describes the distance between adjacent thread peaks. Diameter and thread angle also affect fit, strength, and load distribution. Even small differences can prevent proper engagement.
The required thread depends on the application, material, and assembly conditions. Coarse threads usually engage quickly and tolerate minor contamination or surface damage. Fine threads offer more adjustment and can produce stronger clamping in suitable materials. However, they may strip more easily during rough handling. Always match the thread standard, diameter, pitch, and tolerance. An apparently correct screw may bind after only a few turns. This is a common inspection mistake. Never force it. Check for cross-threading, damaged flanks, or incorrect measurement.
Tips: Start the screw by hand. It should turn smoothly. Use a thread gauge when possible. Inspect both mating parts under good light. For soft materials, consider engagement depth carefully. More threads do not always mean better performance. Load direction, installation torque, and material strength still matter. I would also recheck the specification before production, because assumptions often survive longer than they should.
A screw thread is a helical ridge that converts rotary motion into linear motion and creates mechanical engagement between mating parts. The chart compares the included flank angles of widely used thread profiles.
How to interpret the chart: ISO metric and Unified threads use a 60° profile and are common choices for general fastening. Whitworth threads use a rounded 55° profile. Acme and metric trapezoidal threads use broader profiles designed for power transmission, such as lead screws, clamps, and positioning mechanisms.
A screw thread is a helical ridge formed around a cylinder or inside a hole. Its geometry decides how parts fit, move, seal, or carry load. The crest is the raised top, while the root is the recessed bottom. Between them, the flank transfers force from one thread to another.
Thread form describes this profile. Common forms include V-shaped, square, and trapezoidal profiles. A small visual difference can change performance significantly.
Pitch is the distance from one crest to the next, measured parallel to the axis. Lead is the distance advanced during one complete turn. Multi-start threads have greater lead. Major diameter measures the widest threaded section, while minor diameter measures the narrowest. For an internal thread, the major diameter is its largest theoretical width.
Thread angle also matters when matching a nut, bolt, or gauge. Handedness shows whether rotation tightens clockwise or counterclockwise. Most threads are right-handed.
In a workshop, I check pitch with a thread gauge before choosing a replacement. I also compare diameter, length, thread form, and engagement depth.
A caliper helps, but it cannot reliably identify every pitch or tolerance. That shortcut has caused mismatches in my own repairs. Fit depends on tolerance, surface damage, and cleanliness too. A clean-looking thread may still bind under load.
When specifications are uncertain, a verified drawing or calibrated gauge is safer than guesswork. This matters most in pressure, lifting, or vibration-sensitive assemblies.
A screw thread is a continuous ridge formed around a cylindrical or tapered surface. Its shape and function determine how it performs. V-shaped threads are common for fastening because their angled flanks create strong clamping force. Square threads transfer motion efficiently, making them suitable for lifting or linear movement. Trapezoidal threads offer a useful balance between strength, manufacturability, and wear resistance. Buttress threads handle heavy force in one direction, while rounded threads resist damage and dirt buildup.
Threads are also classified by function. Fastening threads join parts, while power threads move loads. Internal threads are cut inside holes, and external threads are formed on shafts or bolts. Coarse threads usually assemble faster and tolerate minor contamination. Fine threads provide more adjustment and stronger engagement in thin materials, but they need cleaner surfaces. Right-hand threads are standard; left-hand threads suit rotating assemblies where loosening is a concern. The practical answer is less tidy than a chart suggests.
Tips: Check the thread profile, diameter, pitch, and mating part together. Do not force an uncertain fit. A thread gauge can reveal pitch differences, but wear may still confuse the reading. Inspect damaged crests under bright light. Measure twice, because a small pitch error can ruin an otherwise accurate assembly. I would also question whether a finer thread is truly better; it often is not.
A screw thread is more than a spiral ridge. Its pitch, diameter, profile, and tolerance determine how safely two parts connect. Choosing the right thread starts with the application, not the toolbox.
Measure the mating part before selecting a replacement. Match diameter and pitch precisely. A fine thread offers stronger adjustment and better resistance to loosening, but it can suffer damage in dirty environments. Coarse threads assemble faster and tolerate contamination better. For repeated movement, consider a thread designed for motion rather than clamping. For pressure systems, verify sealing requirements separately. A standard fastening thread may not seal fluids reliably.
Material and environment matter just as much. Stainless steel can resist corrosion, while softer alloys may need larger engagement lengths. Check temperature, vibration, installation torque, and expected service loads. ISO 965 defines tolerance systems for metric threads, while ASME B1.1 covers unified inch threads. These standards help prevent incompatible fits. According to Grand View Research, the industrial fasteners market is projected to grow at about 4.7% annually through 2030, increasing demand for consistent thread selection and inspection. That figure does not replace engineering judgment. I have seen thread failures caused by overlooked coatings, not incorrect nominal sizes. Prototype the joint, measure the actual fit, and review the design when field conditions differ.
| Thread Type | Profile and Included Angle | Pitch or Lead Convention | Typical Applications | Main Advantages | Limitations | Selection Guidance |
|---|---|---|---|---|---|---|
| ISO Metric Coarse | Symmetrical triangular profile with a 60° included angle. | Pitch is specified in millimetres, such as M10 × 1.5. Coarse pitch is the commonly selected standard pitch for a given diameter. | General-purpose bolts, nuts, machine assemblies, automotive components and structural fastening. | Good availability, fast assembly, strong resistance to thread damage and better tolerance of contamination than fine threads. | Provides less fine adjustment and slightly less tensile stress area than a fine thread of the same nominal diameter. | Choose it for most general fastening applications unless vibration, adjustment accuracy or thin-wall engagement requires a finer pitch. |
| ISO Metric Fine | Symmetrical triangular profile with a 60° included angle. | Pitch is specified in millimetres, such as M10 × 1.25 or M10 × 1.0. | Thin-walled parts, precision adjustment, hydraulic or pneumatic fittings and applications requiring greater clamping control. | Greater thread engagement per unit length, larger tensile stress area for the same nominal diameter and finer adjustment. | More vulnerable to cross-threading, dirt and damage; requires more turns for assembly and may be less suitable for soft materials. | Use when wall thickness, adjustment resolution or preload control is important. Verify that the mating part uses the same pitch. |
| Unified Coarse (UNC) | Symmetrical triangular profile with a 60° included angle. | Pitch is expressed as threads per inch (TPI). Coarse series uses a larger pitch than the corresponding fine series. | General-purpose inch-based fastening in machinery, equipment and fabricated assemblies. | Rapid assembly, good resistance to handling damage and broad use in general mechanical fastening. | Must not be mixed with metric or fine-series threads; pitch identification by appearance alone can be unreliable. | Select only when the design is based on inch dimensions and the mating fastener, nut or tapped hole is also UNC. |
| Unified Fine (UNF) | Symmetrical triangular profile with a 60° included angle. | Pitch is expressed in TPI, with more threads per inch than the corresponding coarse series. | Precision fastening, thin sections, vibration-sensitive assemblies and applications requiring higher preload control. | Fine adjustment, greater tensile stress area for a given nominal diameter and improved resistance to loosening from vibration when properly preloaded. | More susceptible to damage and contamination; slower to assemble and less suitable for rough handling. | Choose it for inch-based designs where space, preload accuracy or vibration performance is more important than assembly speed. |
| Pipe Thread — Tapered | Profile angle depends on the standard; many common pipe-thread systems use a 55° or 60° flank profile. The thread diameter changes along the length. | Specified by nominal pipe size and pitch, often in TPI or threads per millimetre, depending on the standard. | Fluid and gas connections where the thread itself helps create a pressure-resistant joint. | The taper can produce interference between mating threads and can support sealing when the correct sealant and assembly method are used. | Not interchangeable across standards; excessive tightening can split fittings or distort components. Thread form alone may not provide a reliable seal. | Use only after confirming the governing pipe-thread standard, nominal size, taper, pressure rating and required sealing method. |
| Pipe Thread — Parallel | Constant thread diameter along the threaded length; flank angle depends on the selected standard. | Specified by nominal pipe size and pitch, commonly in TPI or threads per millimetre. | Connectors, fittings and ports where sealing is provided by an O-ring, gasket, bonded washer or other face seal. | Provides controlled positioning and can reduce the risk of wedging or splitting compared with tapered threads. | The threads alone generally do not provide a pressure seal; sealing components and accurate shoulder contact are required. | Select it when the design includes a dedicated seal and a controlled assembly position is needed. |
| Trapezoidal Power Screw | Symmetrical trapezoidal profile; a common metric form has a 30° included angle. | Pitch is specified in millimetres. Lead equals pitch multiplied by the number of thread starts. | Linear actuators, machine slides, lifting mechanisms, vises and adjustable positioning systems. | High load capacity, robust flanks and easier manufacture than a square profile. | Lower efficiency than a square profile and may require lubrication. Back-driving depends on lead angle, friction and load. | Choose it for controlled linear motion and moderate-to-high loads where durability and manufacturability are priorities. |
| Square Power Screw | Square profile with load flanks approximately perpendicular to the screw axis. | Pitch and lead are specified in millimetres or inches; multi-start versions provide a higher lead. | High-efficiency power transmission, lifting devices and precision mechanical motion systems. | Very low radial force and high theoretical efficiency because the flank angle is close to 0°. | Difficult and costly to manufacture, less resistant to wear or damage at the thread edges and harder to inspect. | Use when efficiency is more important than manufacturing simplicity and the design can support accurate machining. |
| Buttress Thread | Asymmetrical profile with one nearly perpendicular load flank and one sloping flank. Angles vary by standard and application. | Pitch or TPI is specified according to the selected standard; lead follows the number of starts. | Jacks, presses, clamps, breech mechanisms and assemblies carrying high load primarily in one axial direction. | High axial load capacity in the preferred direction and reduced radial component compared with symmetrical power threads. | Performance is directional; reverse loading is less favorable and the profile is less interchangeable than common fastening threads. | Choose it when the dominant axial load direction is known and high one-way load capacity is required. |
| Round Thread | Rounded crests and roots with smooth transitions; exact geometry depends on the applicable standard. | Pitch or TPI is specified by the selected standard. | Connectors exposed to dirt, impact, repeated assembly or harsh service conditions. | Good resistance to fouling, impact damage and stress concentration at the root. | Lower precision and load efficiency than many sharper thread profiles; less suitable for fine adjustment. | Select it for rugged, frequently handled connections where contamination and impact are more important than precision. |
| Multi-Start Thread | May use a standard fastening or power-screw profile with two or more helices starting around the circumference. | Lead equals pitch × number of starts. For example, a 2-start thread with a 2 mm pitch has a 4 mm lead. | Quick-opening closures, high-speed linear travel, adjustment rings and motion systems requiring fewer turns. | Higher axial travel per revolution and faster engagement or disengagement. | Lower self-locking tendency, reduced thread depth for some designs and more complex manufacturing and inspection. | Use when rapid travel is required. Check back-driving, braking and locking requirements before selection. |

A screw thread is a helical ridge that allows parts to join securely. Identifying an existing thread begins with its location and purpose. Remove dirt, paint, or sealant carefully. Even a thin coating can distort your measurements.
Measure the outside diameter of an external thread with calipers. For an internal thread, measure the opening as accurately as possible. Then determine the pitch, or the distance between adjacent thread peaks. A thread pitch gauge is useful, but a ruler can help in an emergency. Count ten spaces and divide the total distance by ten. This reduces small reading errors. Check the thread shape as well. Common profiles include sharp V, rounded, and square forms. Note whether the thread tightens clockwise or counterclockwise. Most are right-hand threads, but not all.
Do not match diameter alone. A similar-looking thread can still leak, jam, or damage the mating part. Compare diameter, pitch, profile, length, and thread direction together. Test the connection by hand before using a wrench. It should turn smoothly for several rotations. Never force it. That mistake is easy to make. I have found that worn threads often give misleading readings, especially near the first damaged turns. In that case, measure farther along the shaft and inspect an undamaged section. When measurements disagree, record them again with a second tool or a known reference gauge. Accuracy sometimes requires admitting the first result was wrong.